

Elena Marchetti
Founder · Creative Director
Leads every first sketch. Obsessed with staircases and 4pm light.
The studio
Ombra was founded in Milan in 2014 on a simple conviction: a room should hold you the way a good film holds its frame. Eleven years and forty-one commissions later, we still begin every project the same way — by sitting in the empty space, at three different hours, and listening to its light.
0
Years of practice
0
Studio members

The practice
Fourteen architects, makers and light planners across two ateliers — one team follows your rooms from first walk to final cushion.

Hand drawn
Pencil plans and full-scale material trials come before any screen drawing — so proportion and touch lead every decision.
01 · 03
Every commission keeps one senior lead throughout, sketches before software, and finishes that welcome touch rather than fear it — six new projects welcomed a year.
How we workOur story
Elena Marchetti took the commission nobody wanted in 2014 — a dark ground-floor apartment behind the Navigli — and turned its lack of light into the project's entire subject. The apartment won a national design prize. The waiting list began the same week.
Today Ombra works from two ateliers, in Milan and Geneva, with fourteen architects, joiners, lighting designers and textile specialists. Hotels call us when their suites feel like corridors. Families call us when they want rooms their grandchildren will argue over. Heritage boards call us when everyone else has said the constraints are impossible.
What has not changed is the method: one steward per commission, drawings by hand before drawings by machine, and a refusal to photograph a room before it has been lived in for a season.


What we believe
We map a room by the hour across a full day before choosing a single piece. If the 4pm sun lands on a wall, that wall becomes the room's subject — not an afterthought.

Lime plaster, oiled oak, honed stone, natural linen. We specify finishes that grow more beautiful with touch — and we say no to anything designed to be replaced in five years.
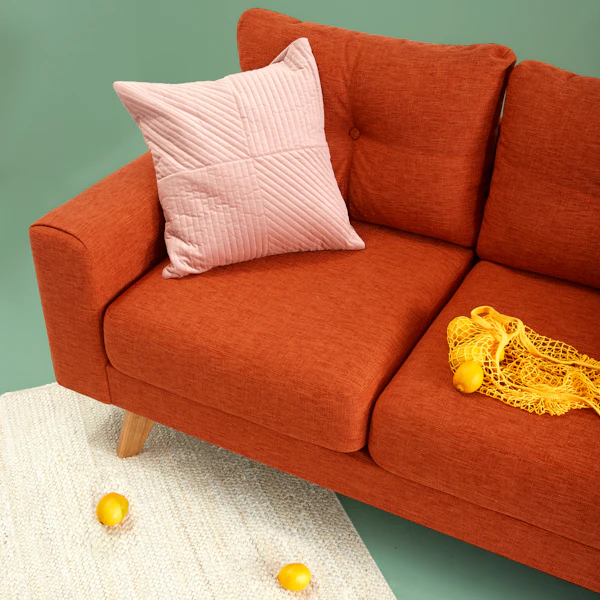
A single senior designer carries your commission from first sketch to final styling. You will never be handed between departments or re-briefed to a stranger.

The team
Founder · Creative Director
Leads every first sketch. Obsessed with staircases and 4pm light.
Head of Architecture
Structure, permits and heritage negotiations. Calm under scaffolding.
Material & Colour
Plaster recipes, stone yards, dye lots. Nothing enters a room unvetted.
Hospitality Lead
Hotels, clubs and restaurants across Geneva, Paris and the coast.
How we work
01 · Listen
We walk the empty space with you, at three hours of the day, and learn how you actually live before we draw anything.
02 · Compose
Hand sketches become plans, materials and light studies. You approve a whole room, never a mood board of fragments.
03 · Build
Our joiners and artisans execute under one site steward, with weekly photographic reports wherever you are in the world.
04 · Settle
Final styling, art hanging and a season-long snagging promise. We photograph only after you have lived in it.